

 Sign-In
 Cart
Cart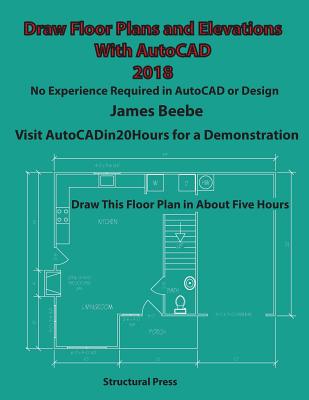
Draw Floor Plans and Elevations with AutoCAD: No Experience Required
Paperback
ISBN13: 9780984863167
Publisher: Lightning Source Inc
Published: Nov 2 2017
Pages: 148
Weight: 0.79
Height: 0.32 Width: 8.50 Depth: 11.02
Language: English
Also in
General Architecture
Architectural Classics Notecards: 20 Prints and Envelopes (20 Different Cards on Luxe Paper, 9 X 6, Gold Foil Stamped Box, Great for All Occasions) [W
Princeton Architectural Press
Other
The Universe of Design: Horst Rittel's Theories of Design and Planning
Protzen, Jean-Pierre
Harris, David
Paperback
Rural Utopia and Water Urbanism: The Modern Village in Franco's Spain
LeJeune, Jean-François
Paperback
Progressive Design in the Midwest: The Purcell-Cutts House and the Prairie School Collection at the Minneapolis Institute of Arts
Olivarez, Jennifer Komar
Paperback
The End of Automobile Dependence: How Cities Are Moving Beyond Car-Based Planning
Newman, Peter
Kenworthy, Jeffrey
Paperback
Paint by Sticker (Official): Architecture: Re-Create 12 Historic Structures One Sticker at a Time!
Workman Publishing
Paperback
Our World in Ten Buildings: How Architecture Defines Who We Are and How We Live
Murphy, Michael
Hardcover
Generation Regeneration: Codesigning the Future of Cities Through Regenerative Placemaking
Cho, Tony
Hardcover
A Field Guide to American Houses (Revised): The Definitive Guide to Identifying and Understanding America's Domestic Architecture
McAlester, Virginia Savage
Paperback
The Big Book of Tiny Painting: An Artist's Guide to Tiny Painting Outside in Ink and Watercolour
Stroz, Leslie
Paperback
100 Iconic Buildings to See Before You Die: Explore the World's Most Amazing Architecture
Dk Travel
Hardcover
Walkable City: How Downtown Can Save America, One Step at a Time (Tenth Anniversary Edition)
Speck, Jeff
Paperback
Drawing Lessons with Da Vinci: An Artist's Guide to Geometry, Anatomy and Proportion
Roig, Gabriel Martín
Paperback
Rendering in Pen and Ink: The Classic Book on Pen and Ink Techniques for Artists, Illustrators, Architects, and Designers
Guptill, Arthur L.
Paperback
In a Good Place: How the Spaces Where We Live, Work, and Play Can Help Us Thrive
Klotz, Leidy
Hardcover
Pretty Good House: A Guide to Creating Better Homes
Maines, Michael
Kolbert, Daniel
Mottram, Emily
Hardcover
Massimo Listri. the World's Most Beautiful Libraries. 45th Ed.
Sladek, Elisabeth
Ruppelt, Georg
Hardcover
Engineering in Plain Sight: An Illustrated Field Guide to the Constructed Environment
Hillhouse, Grady
Hardcover
A Natural History of Empty Lots: Field Notes from Urban Edgelands, Back Alleys, and Other Wild Places
Brown, Christopher
Paperback
Los Angeles Central Library Pops: Celebrating a Century of the Light of Learning
Rice, Christina
Hardcover
The Spaces That Make Us: Why Design Is Broken and How We Can Create a Happier, Healthier World
Kurani, Danish
Hardcover
Palaces for the People: How Social Infrastructure Can Help Fight Inequality, Polarization, and the Decline of Civic Life
Klinenberg, Eric
Paperback
The Last Castle: The Epic Story of Love, Loss, and American Royalty in the Nation's Largest Home
Kiernan, Denise
Paperback
Casa Kahlo: Frida Kahlo's Family Home and Sanctuary
Romeo, Mara de Anda
Romeo, Frida Hentschel
Romeo Kahlo, Mara
Hardcover
Mini-Forest Revolution: Using the Miyawaki Method to Rapidly Rewild the World
Lewis, Hannah
Paperback
London, Block by Block: An Illustrated Guide to the Best of England's Capital
Block, Cierra
Hardcover
The Hotel on Place Vendome: Life, Death, and Betrayal at the Hotel Ritz in Paris
Mazzeo, Tilar J.
Paperback
An Architectural Guidebook to Los Angeles: Updated Sixth Edition
Winter, Robert
Inman, Robert
Gebhard, David
Paperback
Lost Raleigh: Exploring the Oak City's Architectural History
Hanbury, Mary Ruffin
Dunn, Ian F. G.
Paperback
Live Your Dreams Coloring Book: 20 Live Your Dreams Mandala Coloring Pages
Crystal Coloring Books
Paperback
Barkitecture: Explore the World of Innovative and Sustainable Pet Architecture
Thomasson, Joshua
Hardcover
Men at Work: The Empire State Building and the Untold Story of the Craftsmen Who Built It
Kurtz, Glenn
Hardcover
California Coastal: Seaside Living from Sea Ranch to San Diego
Ewald, Chase Reynolds
Hebert, Heather Sandy
Hardcover
101 Things I Didn't Learn In Architecture School: And wish I had known before my first job
Lebner, Sarah
Paperback
Measure and Construction of the Japanese House: 250 Plans and Sketches Plus Illustrations of Joinery
Engel, Heino
Hardcover
Life Inside a Cottage: Interior Inspiration from Today's Cottage Dwellers
Vere, Rachel
Card, Nell
Hardcover
Get Your House Right: Architectural Elements to Use & Avoid
Sammons, Richard
Cusato, Marianne
Pentreath, Ben
Paperback
New York's Secret Subway: The Underground Genius of Alfred Beach and the Origins of Mass Transit
Algeo, Matthew
Hardcover
A House Needs to Breathe...Or Does It?: An Introduction to Building Science
Bailes, Allison A., III
Paperback
If You Want to Win, You've Got to Fight: A Guide to Effective Transportation Advocacy
Lavin, Carter
Paperback
Housesketching: Learn to Create Energetic and Expressive Architectural Drawings
Kiefer, Albert
Paperback
Factory Convent Schoolhouse Home: Soulful Transformations of Unusual Spaces
Gardener, Lynda
Hardcover
The Genius in the Design: Bernini, Borromini, and the Rivalry That Transformed Rome
Morrissey, Jake
Paperback
Watercolor Artist's Index of the Urban Landscape: A Field Trip of Features and How to Paint Them
Taylor, Richard
Paperback
LEED Green Associate V5 Exam Prep Complete Study Guide (Fourth Edition) - With Exam Simulator
Koralturk, A. Togay
Paperback
The Design of Childhood: How the Material World Shapes Independent Kids--Featuring the Author's Pulitzer Prize-Winning Essays
Lange, Alexandra
Paperback
Human Transit (Revised Edition): How Clearer Thinking about Public Transit Can Enrich Our Communities and Our Lives
Walker, Jarrett
Paperback
The Builders: Six Master Carpenters Who Shaped Louisiana's Antebellum Lafourche Country
Plater, David
Paperback
Code Check Building 5th Edition: An Illustrated Guide to the Building Codes
Hansen, Douglas
Paperback
Trauma-informed Design: A Framework for Designers, Architects, and Other Practitioners
Roche, Janet E.
Erdman, Adrienne
Cowart, Christine A.
Paperback